9 Halsey Street, Central, SC 29630 | Abe Mills, ALC

Save
Ask
Tour
Hide
Share
$299,900
1 Day On Site

9 Halsey Street
Central, SC 29630

For Sale|Single Family Residence|Active
4
Beds
3
Total Baths
2
Full Baths
1
Partial Bath
2,027
SqFt
$148
/SqFt
2026
Built
Subdivision:
Springwood Grove
County:
Pickens
9 Halsey Street9 Halsey Street9 Halsey Street9 Halsey Street
Save
Ask
Tour
Hide
Share

Mortgage Calculator

Monthly Payment (Est.)

Enter an interest rate to see your estimated monthly payment.
Calculator powered by Showcase IDX, a Constellation1 Company. Copyright ©2026 Information is deemed reliable but not guaranteed.

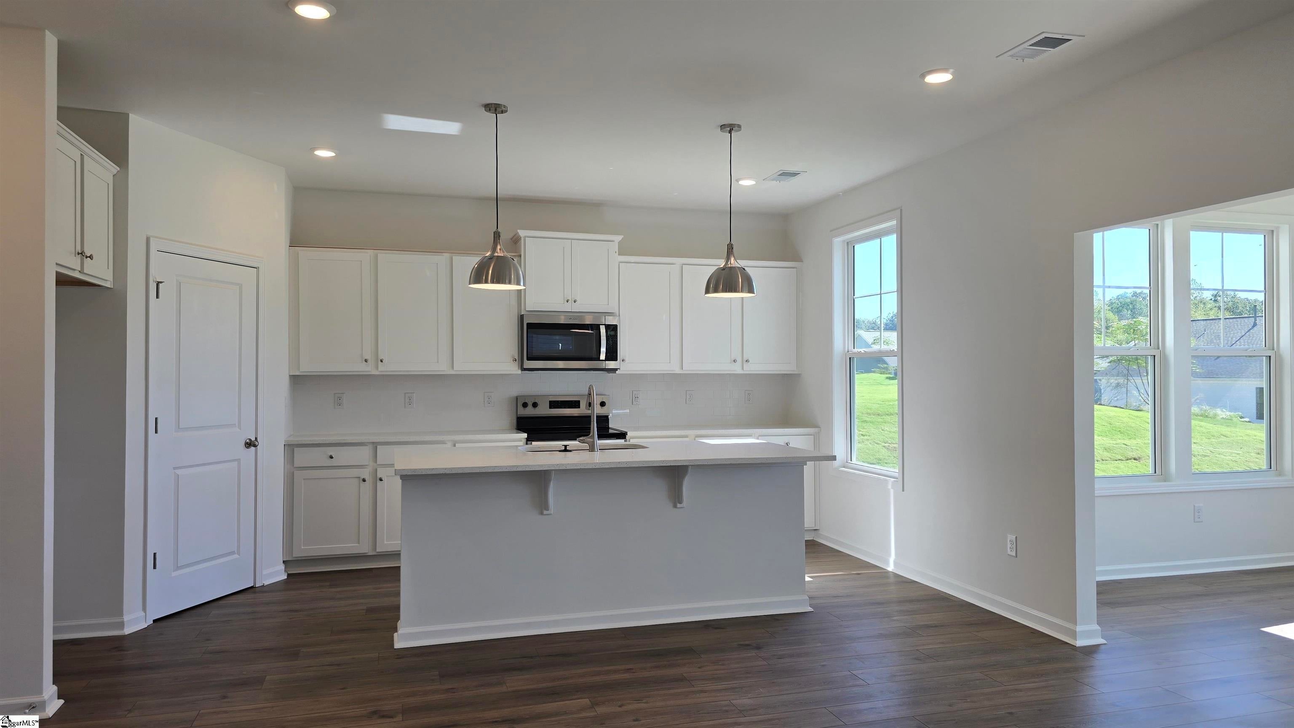
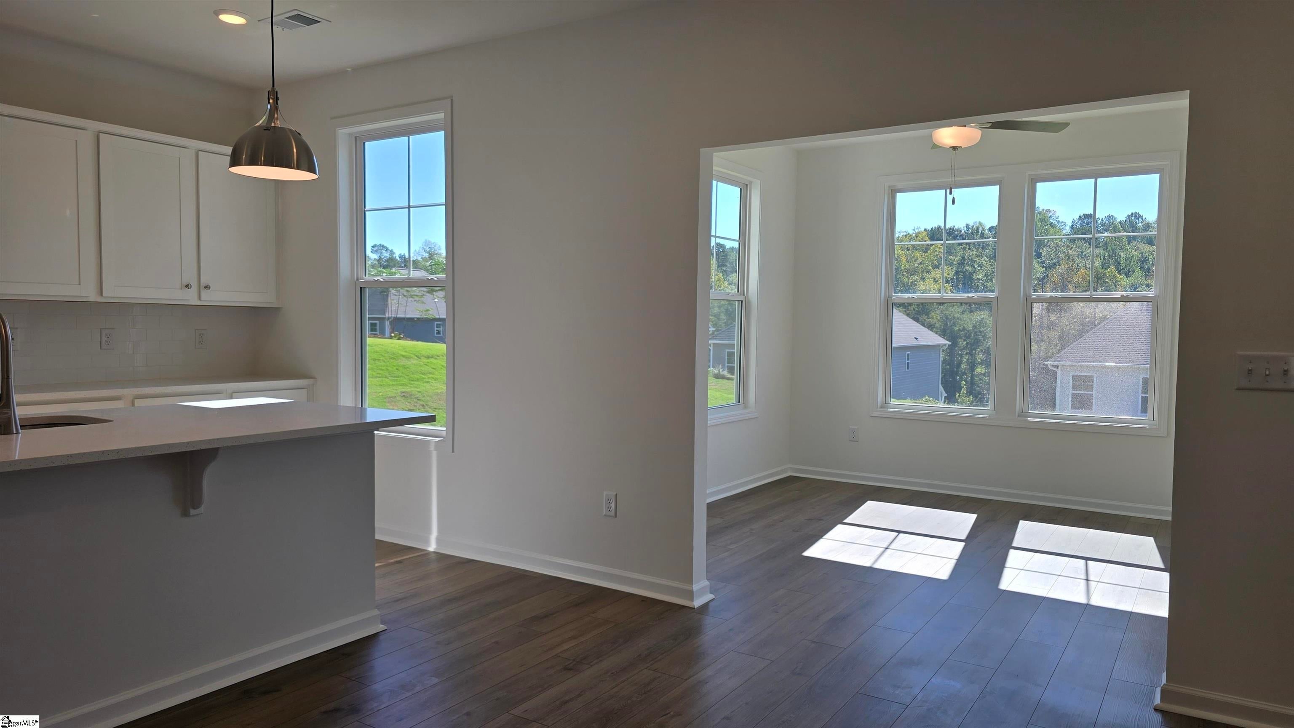
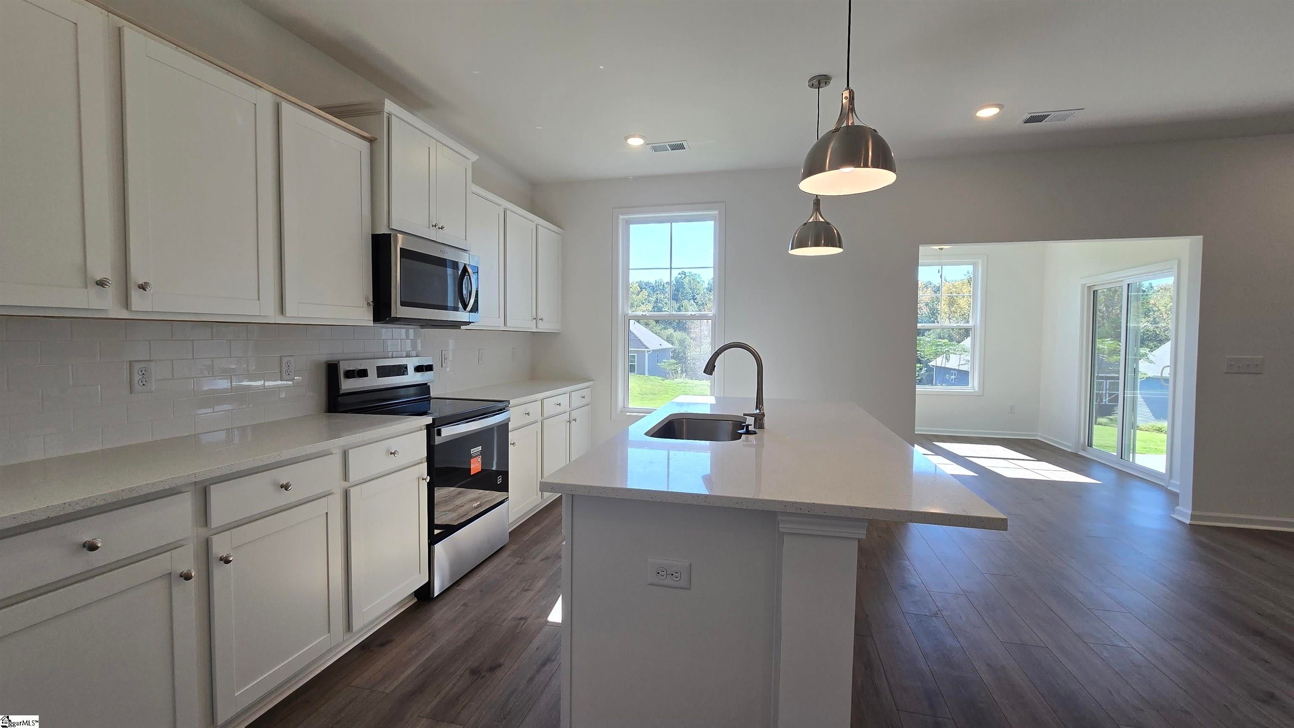
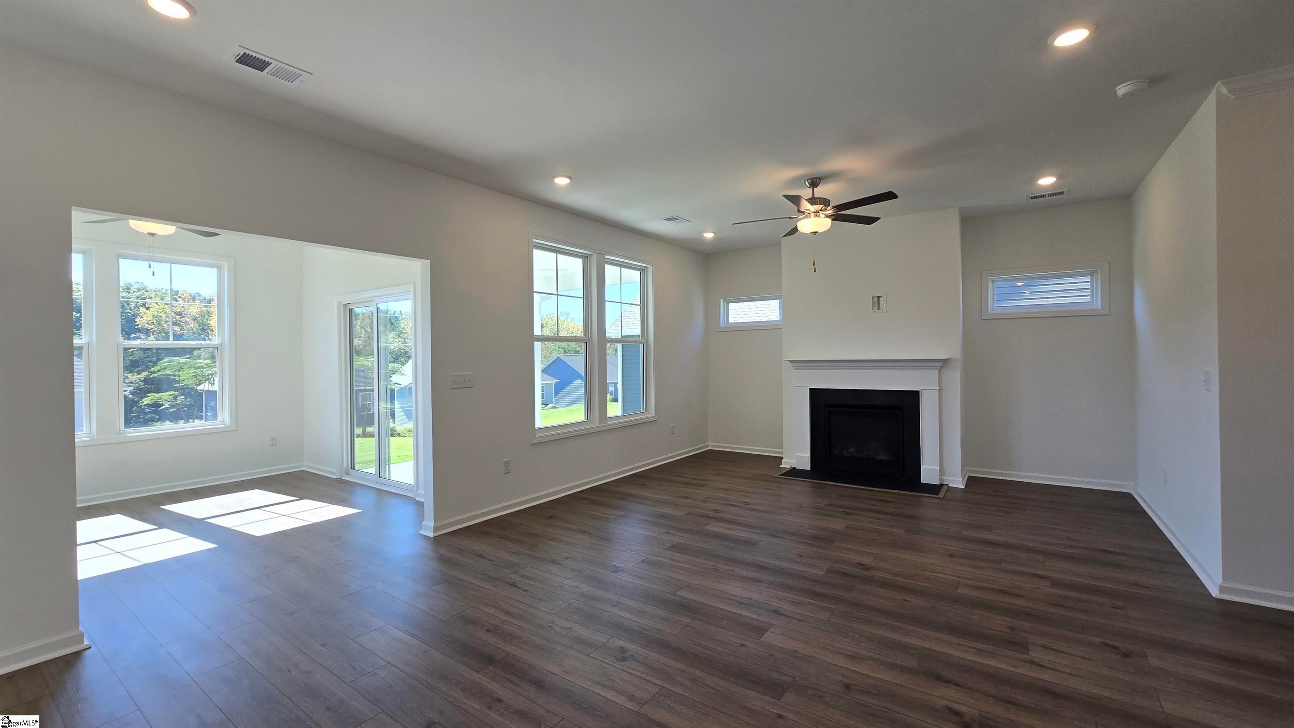
Welcome home to Springwood Grove, a beautiful new home community in the heart of Central, South Carolina. Ideally located between Clemson and Anderson, this peaceful neighborhood offers the perfect blend of small-town charm, modern convenience, and easy access to the best of the Upstate. Residents enjoy proximity to Clemson University, scenic Lake Hartwell, shopping, dining, and outdoor recreation while still enjoying a tranquil setting surrounded by nature. The popular Harper II with Sunroom offers spacious two-story living designed for today's lifestyle. The inviting main level features a welcoming foyer, versatile flex room, and an open-concept family room with a cozy gas fireplace that flows seamlessly into the gourmet kitchen and dining area. The kitchen showcases quartz countertops, a large center peninsula, Level II tile backsplash, and abundant cabinet space. Stylish luxury vinyl plank flooring extends throughout the main living areas. Upstairs, the private owner's suite provides a relaxing retreat with a spacious walk-in closet, dual vanities, a garden tub, and a separate tiled shower. Three additional bedrooms and a full bath offer plenty of room for family, guests, or a home office. Designer touches throughout the home include elegant black plumbing and lighting fixtures. Enjoy the added comfort of a bright sunroom, quality craftsmanship, energy-efficient features, and modern finishes in one of Central's most desirable new home communities.

Save
Ask
Tour
Hide
Share
Listing Snapshot
Price 
$299,900
Days On Site 
1 Day
Bedrooms 
4
Inside Area (SqFt) 
2,027 sqft
Total Baths 
3
Full Baths 
2
Partial Baths 
1
Lot Size 
0.15 Acres
Year Built 
2026
MLS Number 
1607963
Status 
Active
Property Tax 
N/A
HOA/Condo/Coop Fees 
$49.75 monthly
Sq Ft Source 
N/A
Friends & Family
Recent Activity
yesterdayListing updated with changes from the MLS
yesterdayListing first seen on site
General Features
Acres 
0.15
Attached Garage 
Yes
Foundation 
Slab
Garage 
Yes
Garage Spaces 
2
Levels 
Two
Parking 
AttachedPavedDrivewayGarage
Parking Spaces 
2
Property Condition 
New Construction
Property Sub Type 
Single Family Residence
Security 
Smoke Detector(s)Prewired
Sewer 
Public Sewer
Style 
Traditional
Utilities 
Underground UtilitiesCable Available
Water Source 
Public
Interior Features
Appliances 
DishwasherDisposalElectric OvenMicrowaveGas Water HeaterTankless Water Heater
Basement 
None
Cooling 
Central AirCeiling Fan(s)
Fireplace 
Yes
Fireplace Features 
Ventless
Fireplaces 
1
Flooring 
CarpetVinyl
Heating 
Natural Gas
Interior 
High CeilingsCeiling Fan(s)Open FloorplanSoaking TubWalk-In Closet(s)Pantry
Laundry Features 
Electric Dryer HookupLaundry RoomUpper Level
Window Features 
Insulated Windows
Bedroom 2 
Dimensions - 12x10Level - SecondArea - 120
Bedroom 3 
Dimensions - 12x10Level - SecondArea - 120
Bedroom 4 
Dimensions - 10x10Level - SecondArea - 100
Family Room 
Dimensions - 22x14Area - 308
Kitchen 
Dimensions - 9x14Area - 126
Master Bedroom 
Dimensions - 14x13Level - SecondArea - 182
Save
Ask
Tour
Hide
Share
Exterior Features
Construction Details 
StoneVinyl Siding
Lot Features 
Level
Patio And Porch 
PatioFront Porch
Windows/Doors 
Insulated Windows
Community Features
Association Fee 
$597.0
Association Fee Frequency 
Annually
Community Features 
Street LightsSidewalks
MLS Area 
065
Financing Terms Available 
USDA Loan
Schools
School District
Unknown
Elementary School
Central Academy of the Arts
Middle School
RC Edwards
High School
D. W. Daniel
Listing courtesy of SM South Carolina Brokerage, L


Listing information is provided by Participants of the Greater Greenville Association of Realtors. IDX information is provided exclusively for personal, non-commercial use, and may not be used for any purpose other than to identify prospective properties consumers may be interested in purchasing. Information is deemed reliable but not guaranteed. Copyright 2026, Greater Greenville Association of Realtors.
Last checked: 2026-10-30 05:11 AM UTC

Neighborhood & Commute
Source: Walkscore
Disclosure: Community information and market data powered by Constellation Data Labs. Information is deemed reliable but not guaranteed.
Save
Ask
Tour
Hide
Share
Scroll to Top